


New Build Construction
We Build Your Home, Starting from the Foundations
Conigliaro Building
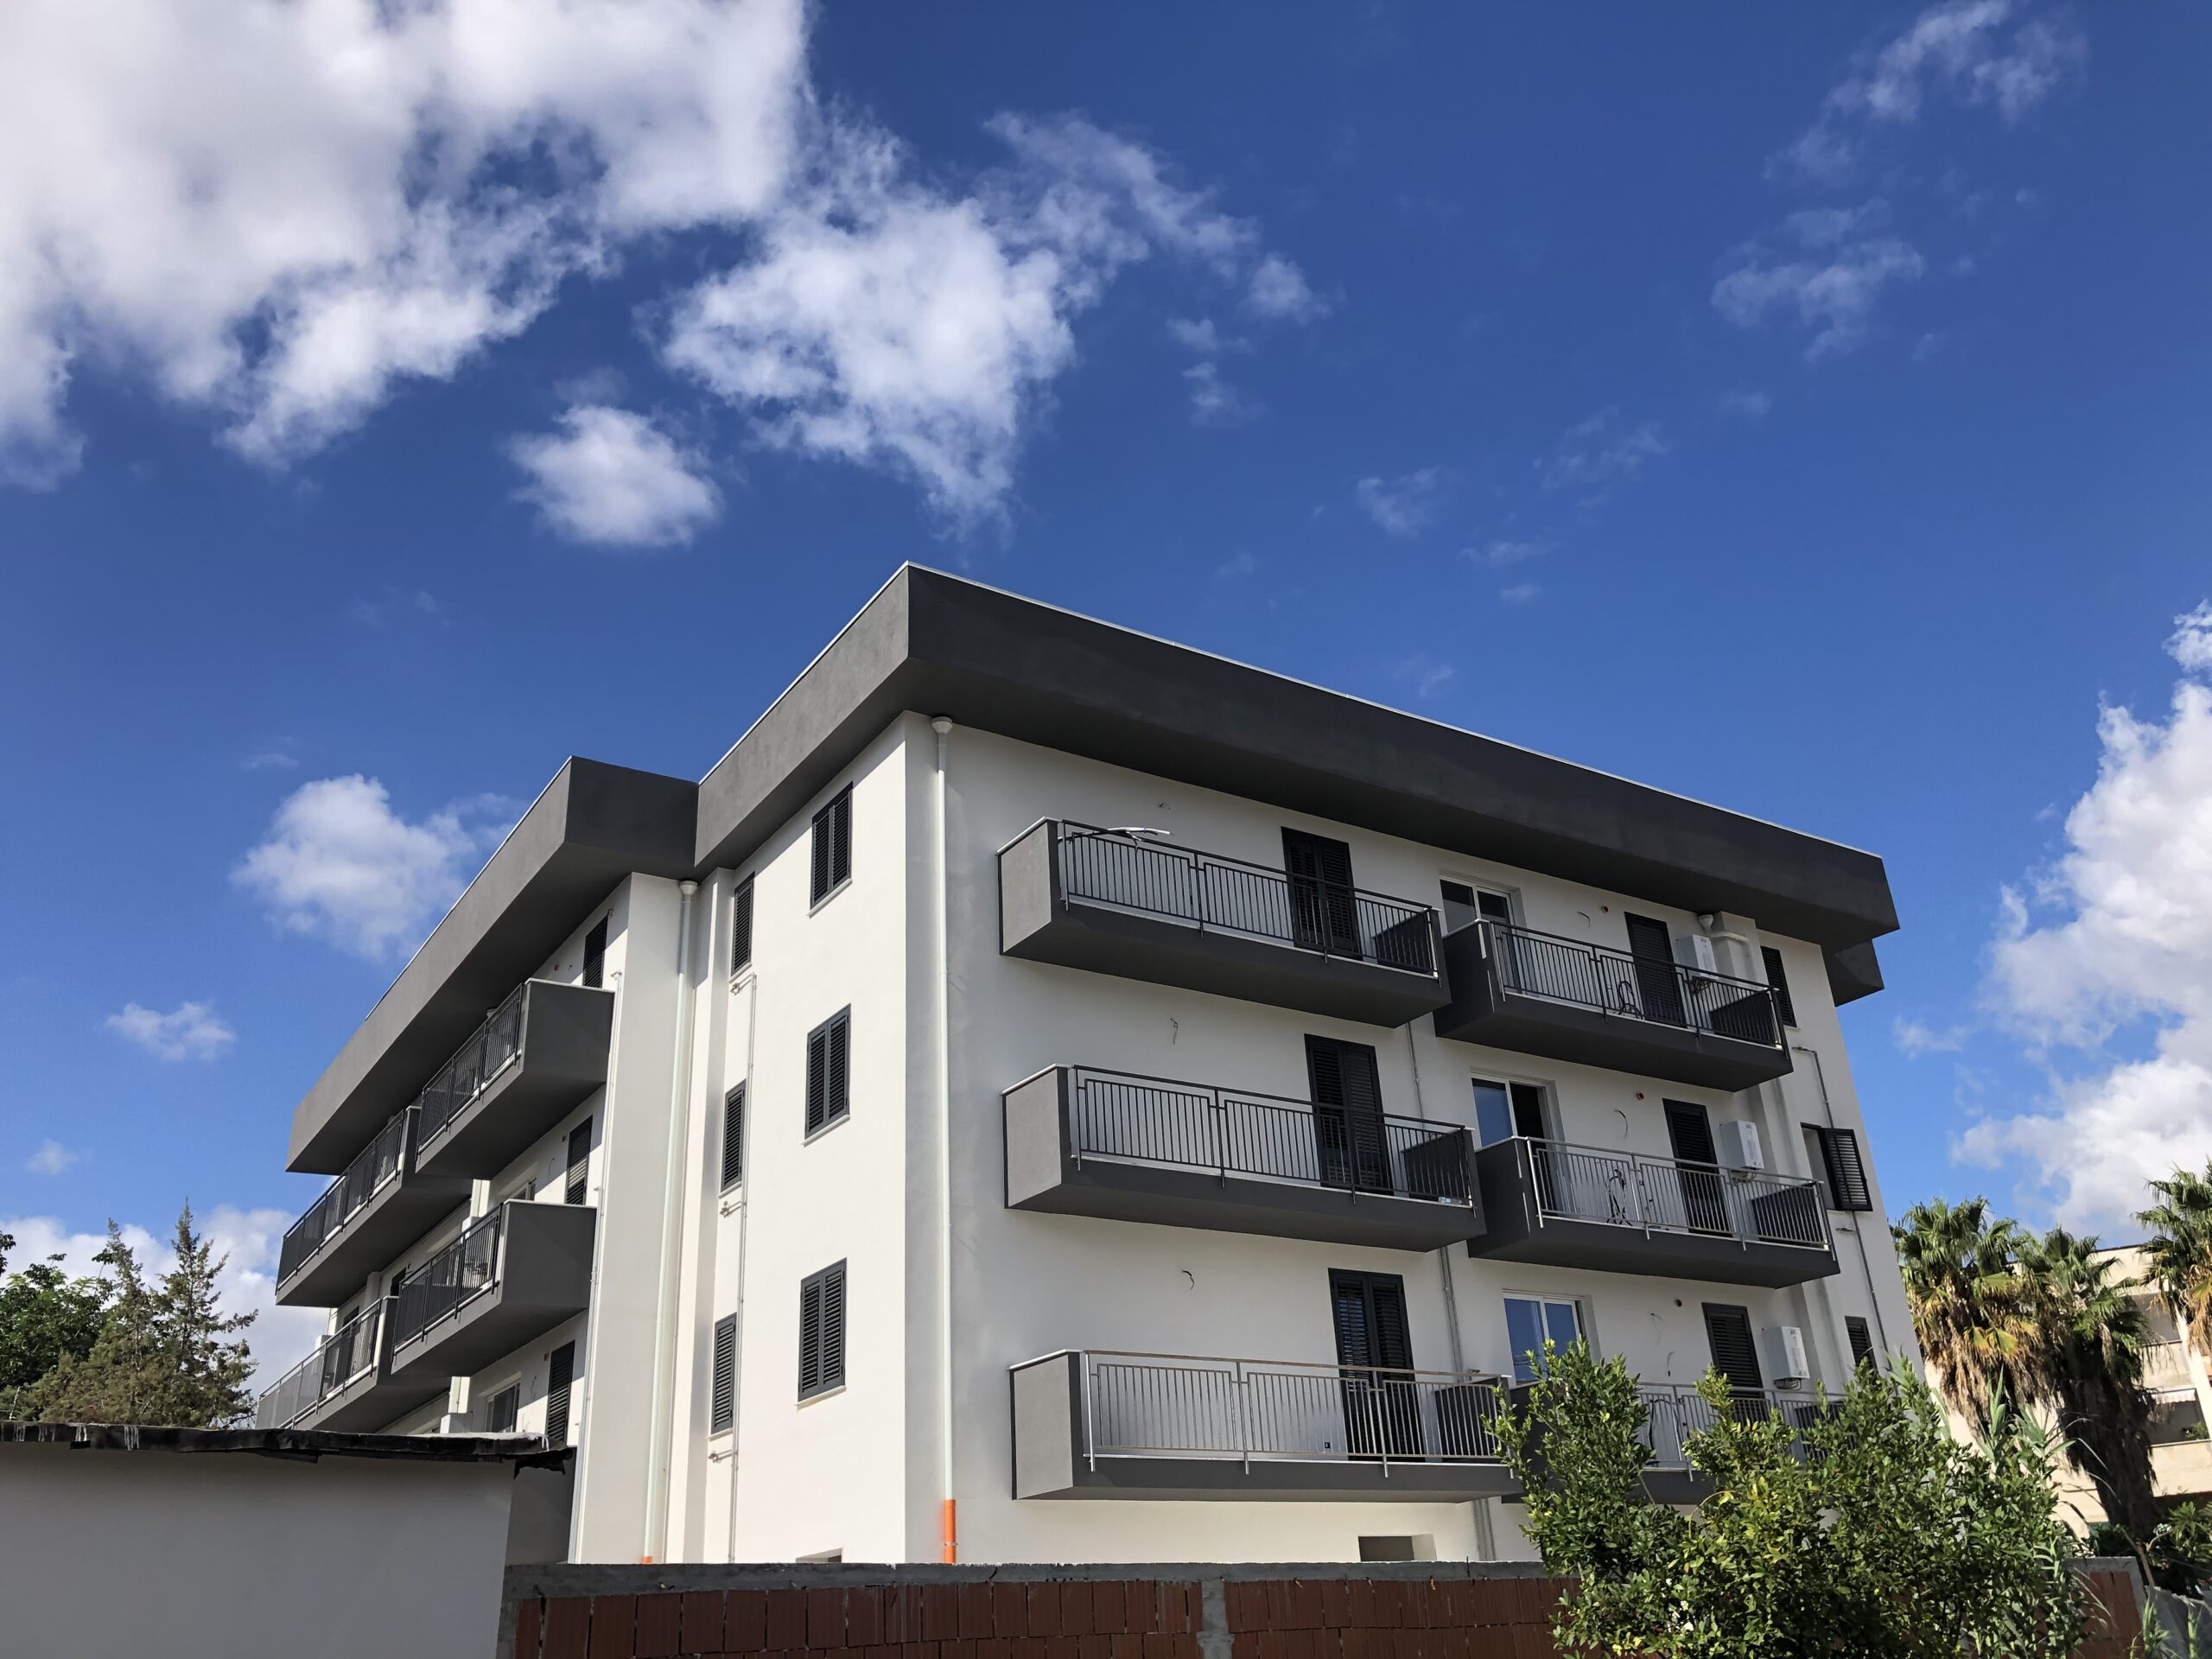
We carry out new residential construction projects in Sicily, following each project from the initial phase through to the complete realization of the property.
Design, permitting procedures, structural works, systems, and finishes are coordinated through a single process, with particular attention to construction quality, energy efficiency, safety, and attention to detail.
The goal is to create modern and functional buildings that integrate seamlessly with the landscape and Sicilian architectural language.


Service Information
Building a home from the ground up means having the opportunity to create a space truly designed around your needs, without having to adapt the project to the limitations of an existing building.
We oversee the construction of villas, detached homes, and new residential properties, coordinating the various phases necessary to transform an idea into a finished building.
The work can begin with a preliminary assessment of the land and its building capacity, continuing with architectural and structural design, systems definition, obtaining the necessary permits, and subsequent execution of the works.
Particular attention is devoted to structural and seismic aspects, energy consumption reduction, and the selection of materials and construction solutions suited to the climatic characteristics of the area.
Architectural Tradition and Contemporary Comfort
A new construction can offer all the performance of a modern building without sacrificing the architectural identity of the place.
Stone, plaster, colors, roofing, terraces, and other elements typical of Mediterranean architecture can be reinterpreted through a contemporary design and combined with modern technologies such as:
* high-efficiency energy systems
* heat pumps
* advanced heating and cooling
* photovoltaic systems
* smart home management systems
* high-performance thermal insulation
* efficient windows and doors
The result is a home designed to offer comfort, low consumption, and long-term living quality.

What the Service Includes
Preliminary land assessment
Urban planning feasibility study
Architectural design
Structural design
Systems design
Building permits and authorizations
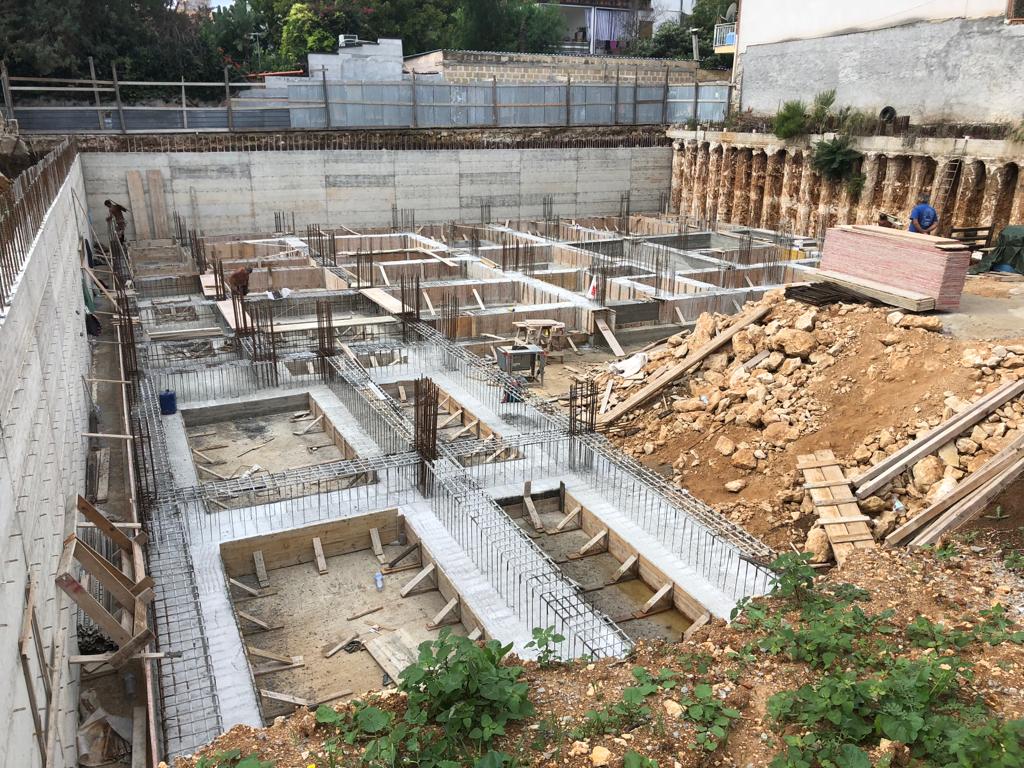
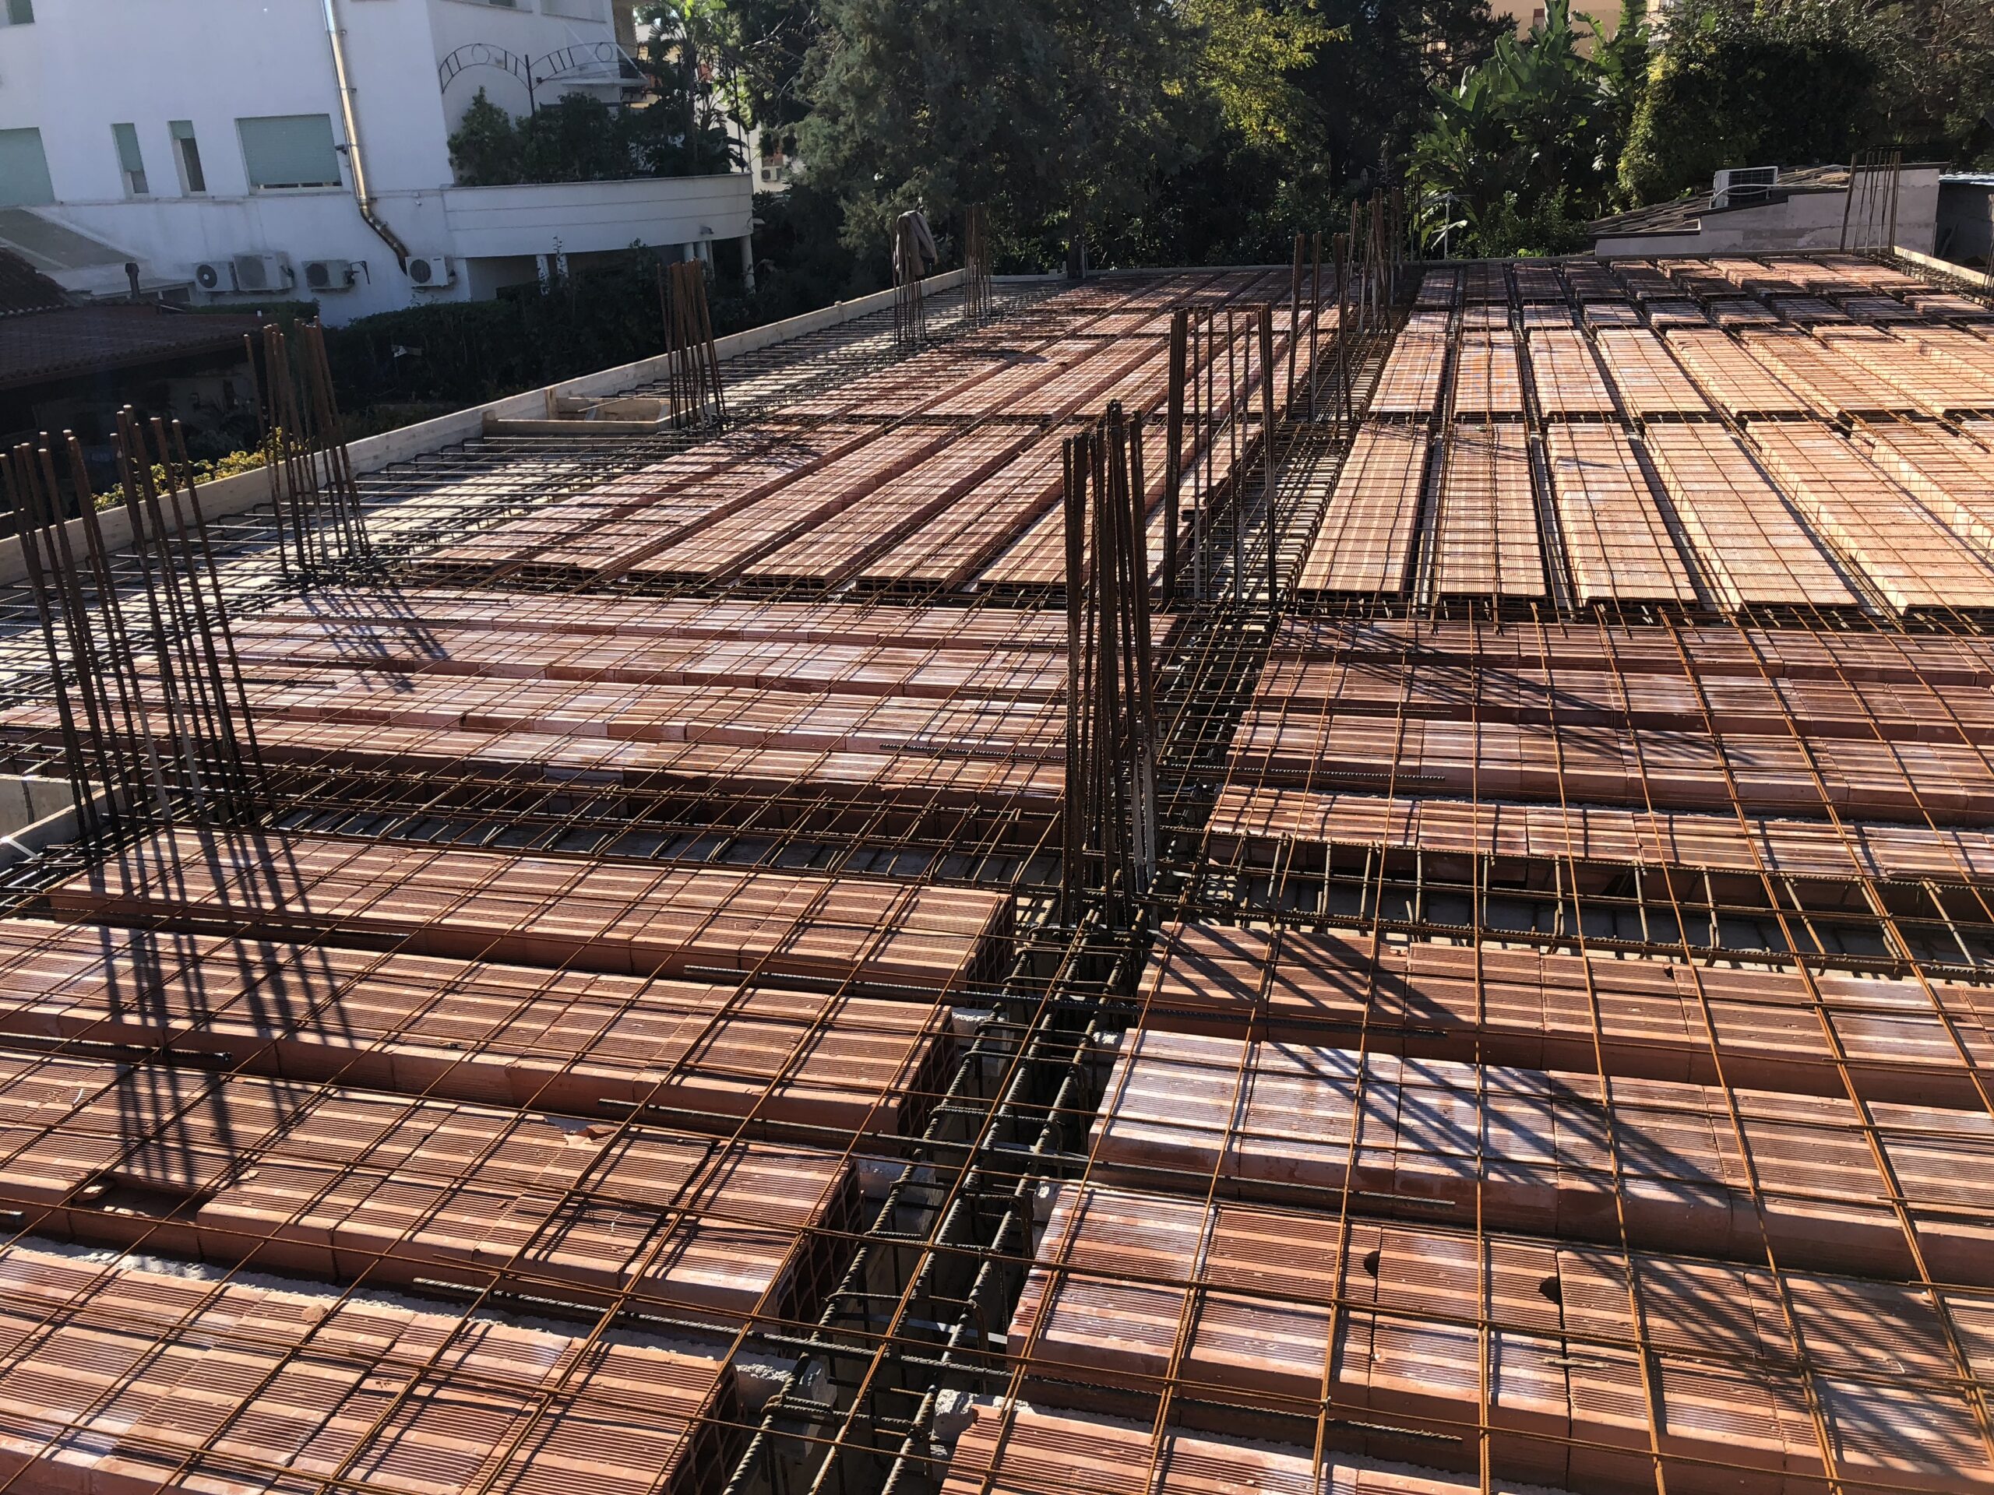
Foundation works
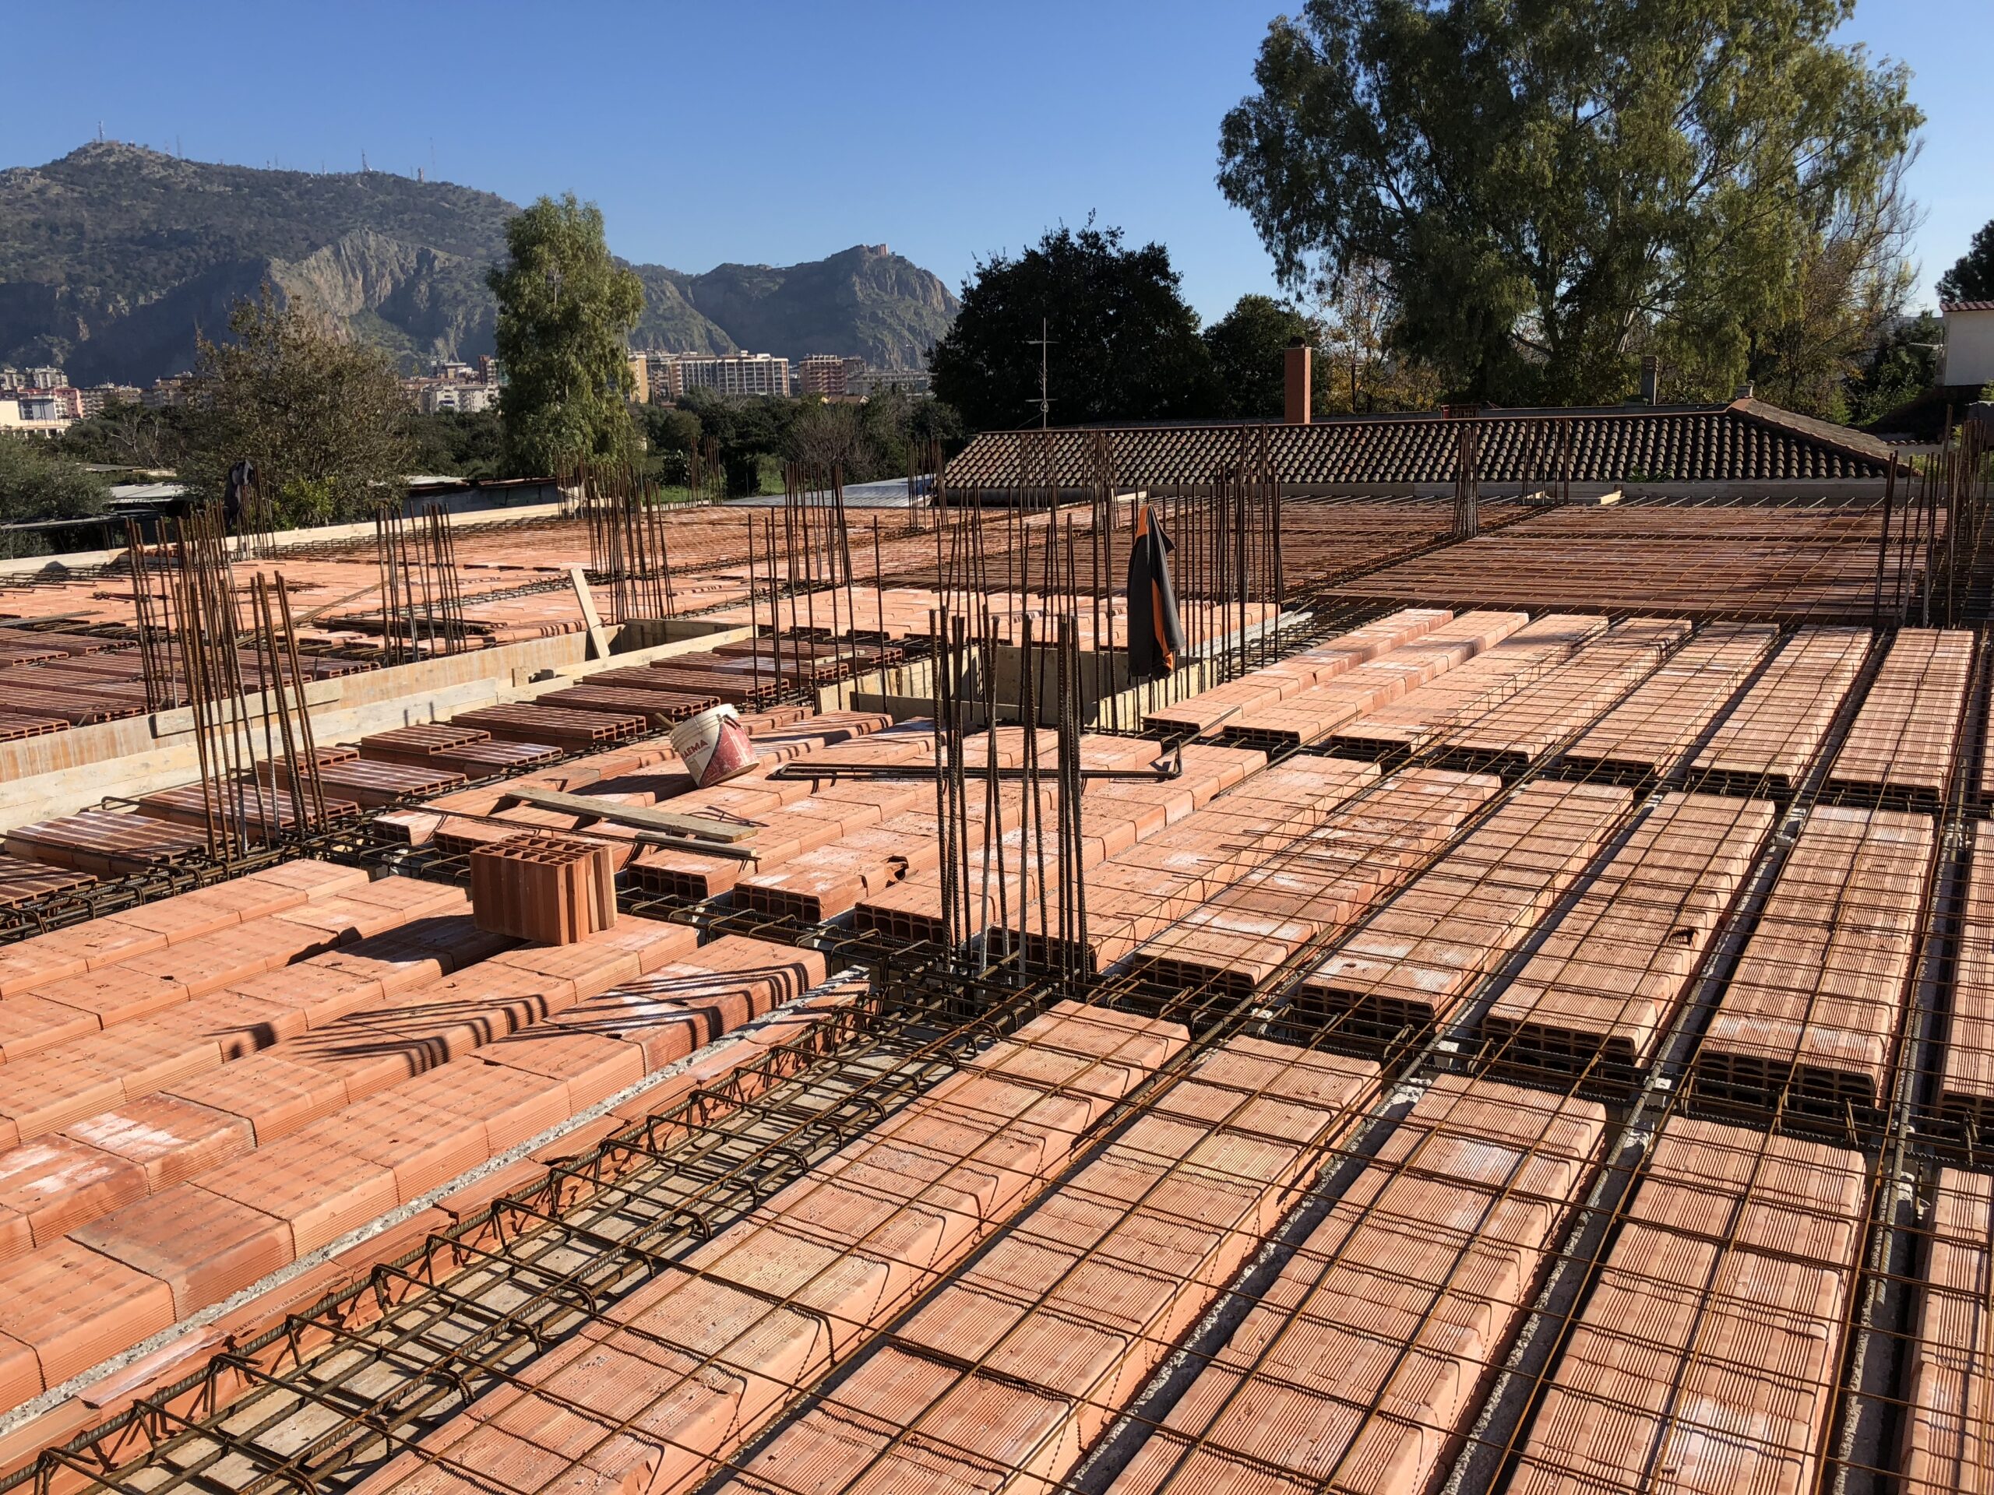
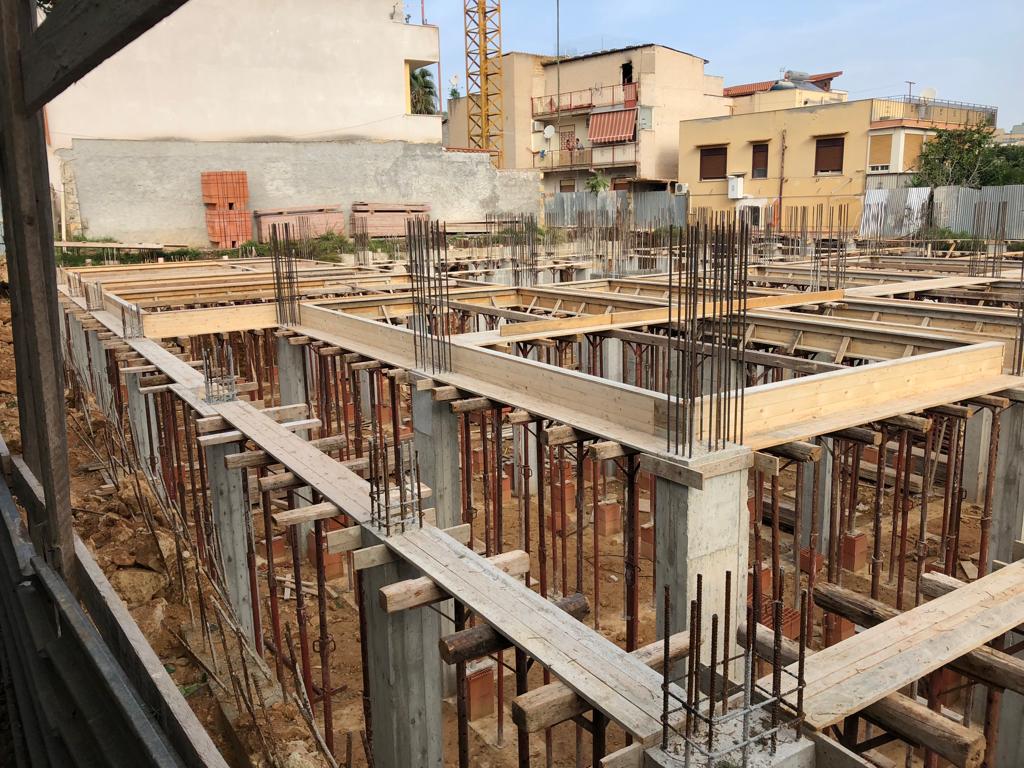
Construction of structures
Infill walls and roofing
Electrical and plumbing systems
Climate control and hot water production
Insulation and energy efficiency upgrades
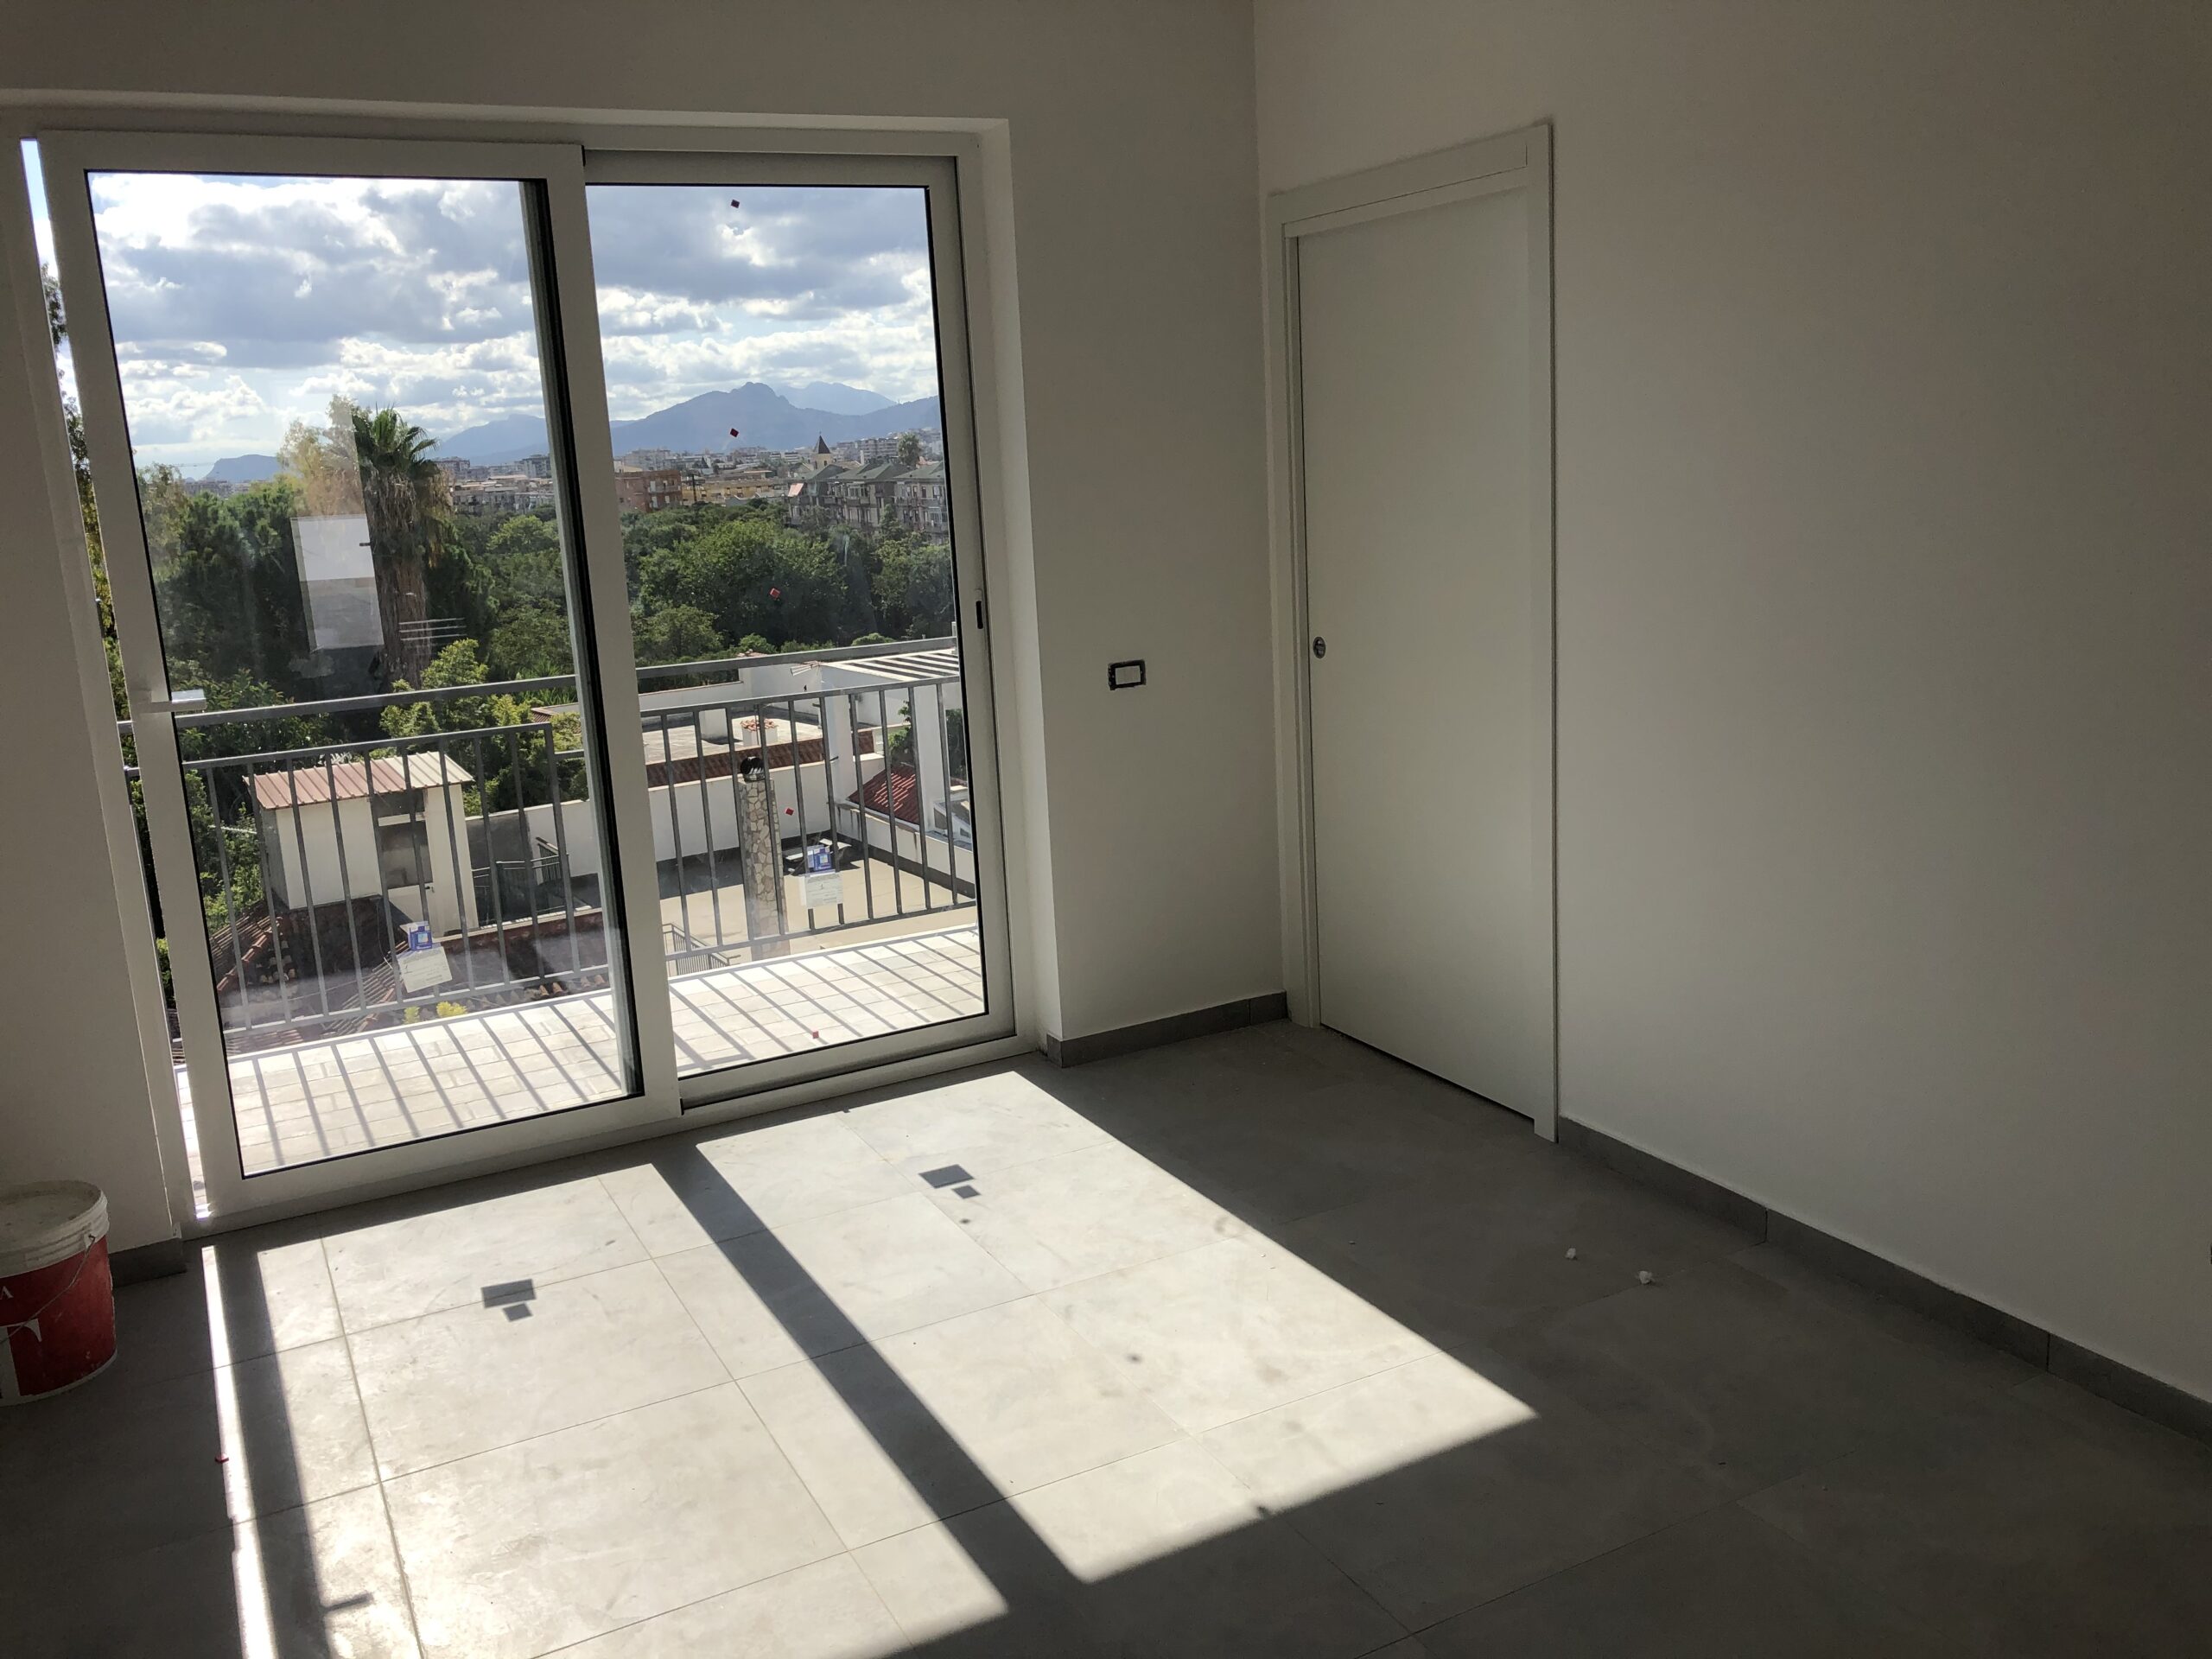
Installation of windows and doors
Flooring and wall coverings
Interior and exterior finishes
Landscaping of outdoor spaces
Construction of swimming pools, where planned
Preparation or installation of home automation systems
Preparation or installation of photovoltaic systems
Coordination of all works through to delivery

Why Choose New-Build Construction with Conigliaro Building
A single point of contact throughout construction
The construction of a new home involves numerous professionals, contractors, suppliers, and administrative requirements. For this reason, we organize the work through unified coordination of the various phases, minimizing difficulties for the client and maintaining control over timelines, work quality, and execution standards. For those who do not live permanently in Sicily or are following the project from abroad, we can also arrange periodic updates through photographs, videos, and progress reports.
Maximum design freedom
Room layout, dimensions, openings, orientation, materials, and finishes can be planned in a coordinated manner from the outset.
High energy performance
A building designed according to modern criteria allows for effective intervention in insulation, systems, and energy production, reducing consumption and operating costs.
Structural safety
The structure is dimensioned in compliance with current regulations and the geological and seismic characteristics of the intervention area.
Systems designed for the home's needs
Systems are designed together with the building, avoiding the adaptations and compromises often necessary in existing properties.
Customizable materials and finishes
Every element can be selected based on style, desired performance, and available budget.
Greater project control
Starting from scratch makes it possible to plan works, materials, and technical solutions more precisely before opening the construction site.
How We Carry Out a New Construction
Land analysis and feasibility
Design
Technical design and permits
Foundations and structures
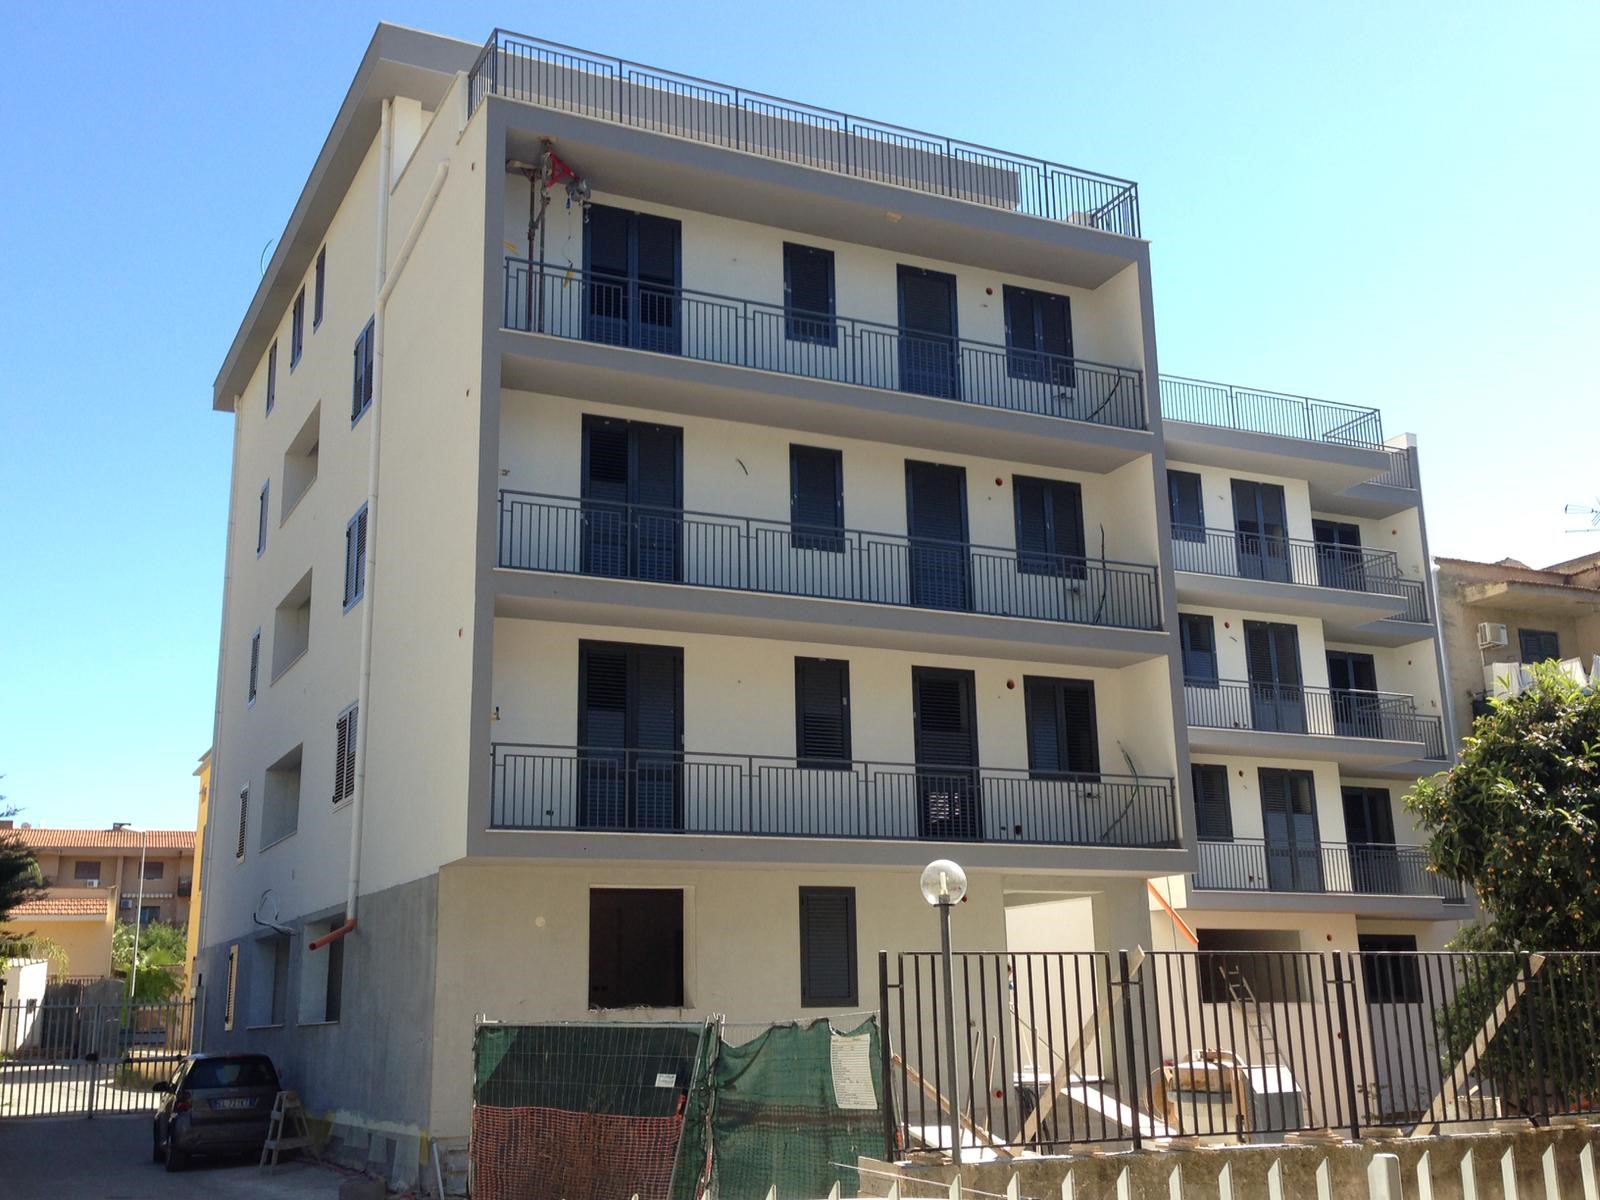
Envelope, systems, and finishes
Completion and delivery

How Much Does a House in Sicily Cost
The cost of a new construction cannot be accurately determined by considering only the square meters. The final price depends on numerous factors: building size, land characteristics, foundation type, structural complexity, finish level, systems type, required energy performance, size and characteristics of windows and doors, external works, swimming pool, landscaping, construction site accessibility.
After an initial analysis of the project, we can identify the main works required and define a more precise cost estimate for the property's construction.